Start with the documents
Use the current door and frame schedules, hardware sets, specifications and addenda. An inspiration image does not establish a rating, listing or code-compliant assembly.
Durable, coordinated finishes through the shared spaces. Opening-level documents define what belongs behind each door.
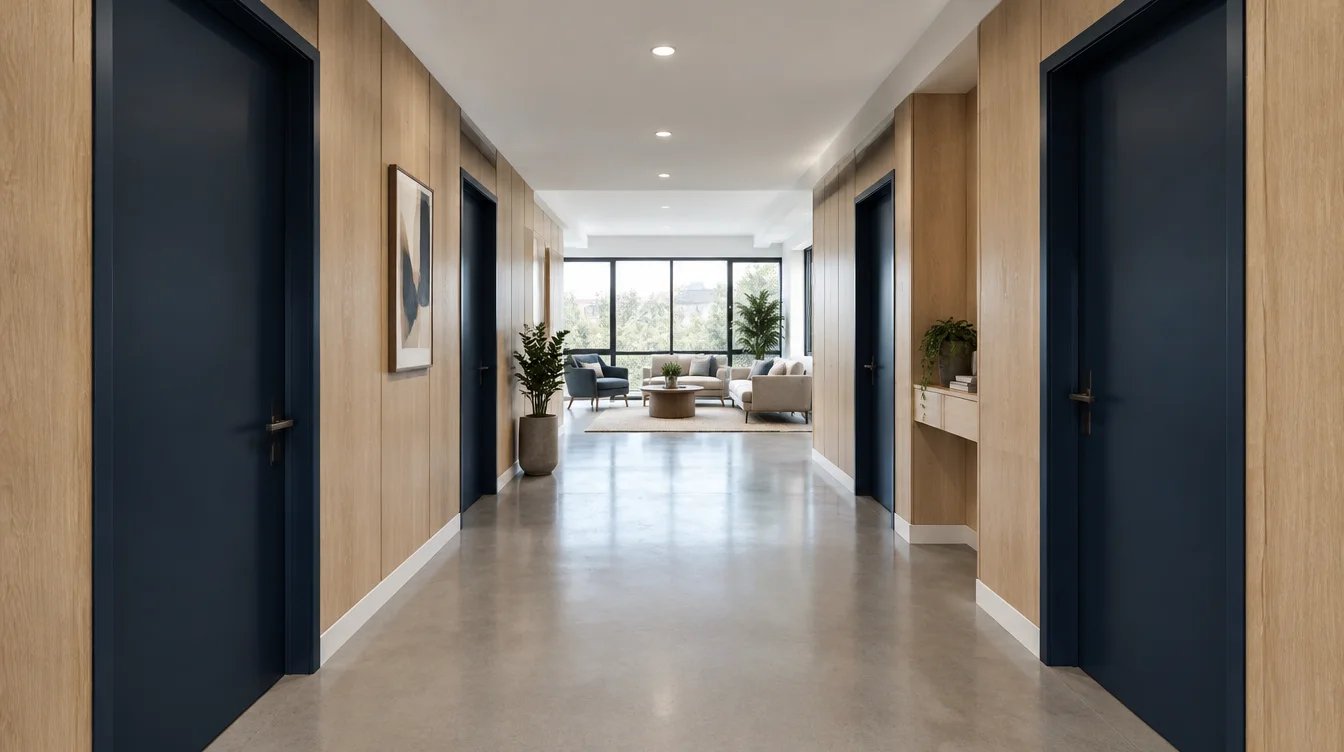
Use the study to clarify your direction. Current documents, field conditions and verified product information control the final package.
Use the current door and frame schedules, hardware sets, specifications and addenda. An inspiration image does not establish a rating, listing or code-compliant assembly.
Keep unit, common-area, service and commercial openings distinct. Confirm each opening's function, finish and preparation with the project documents.
Agree whether the receiving package is organized by building, floor, unit type or phase. Make the scope and responsibility boundaries explicit.
Visual references are illustrative. Confirm exact SKUs, sizes, construction, selling units, finishes and preparation in the catalog or your project quote.
You do not need every answer to begin. These details help define the next step.
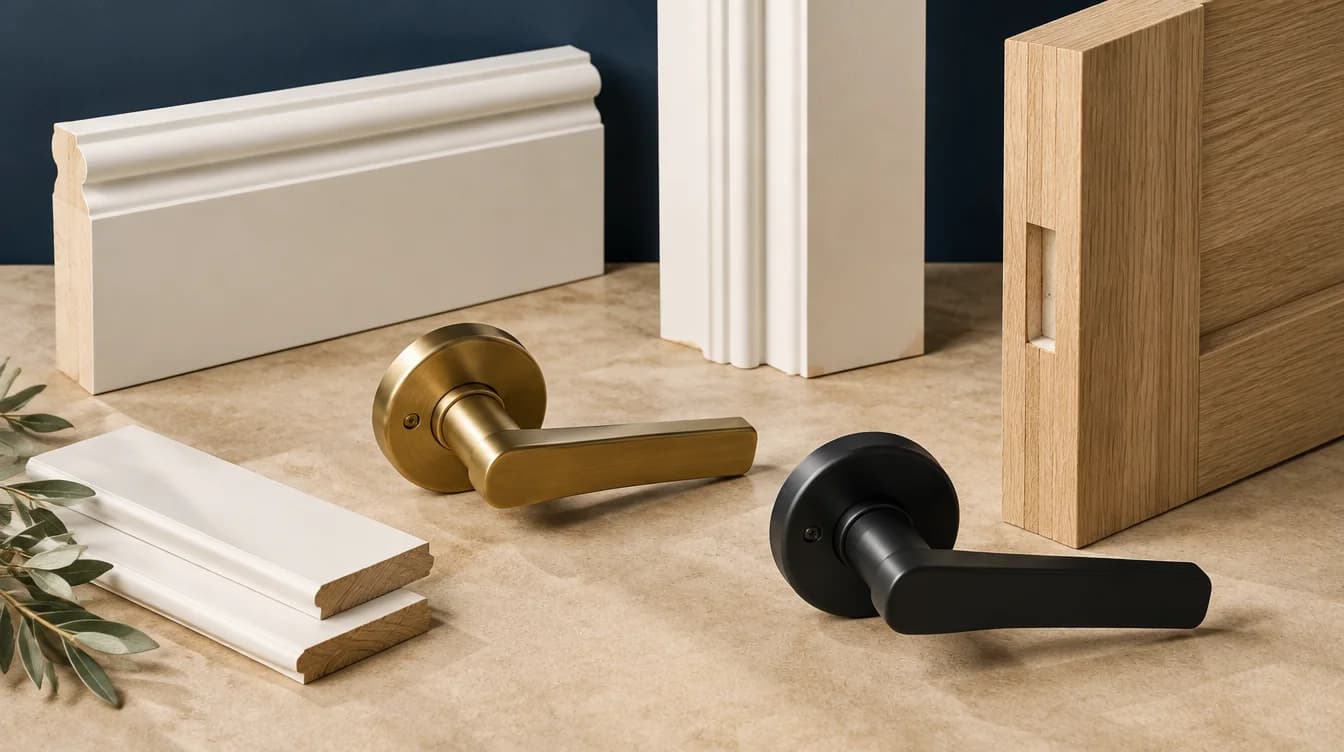 AI design study
Profiles, grain and metal finish make the connection between the door and the room. Bring the samples into the same conversation.