Establish the standard
Record the base door design, trim profiles and hardware functions. Identify approved options and the plans or elevations to which each applies.

A consistent door, trim and hardware language across the plan mix. Each house still needs its own clear release.
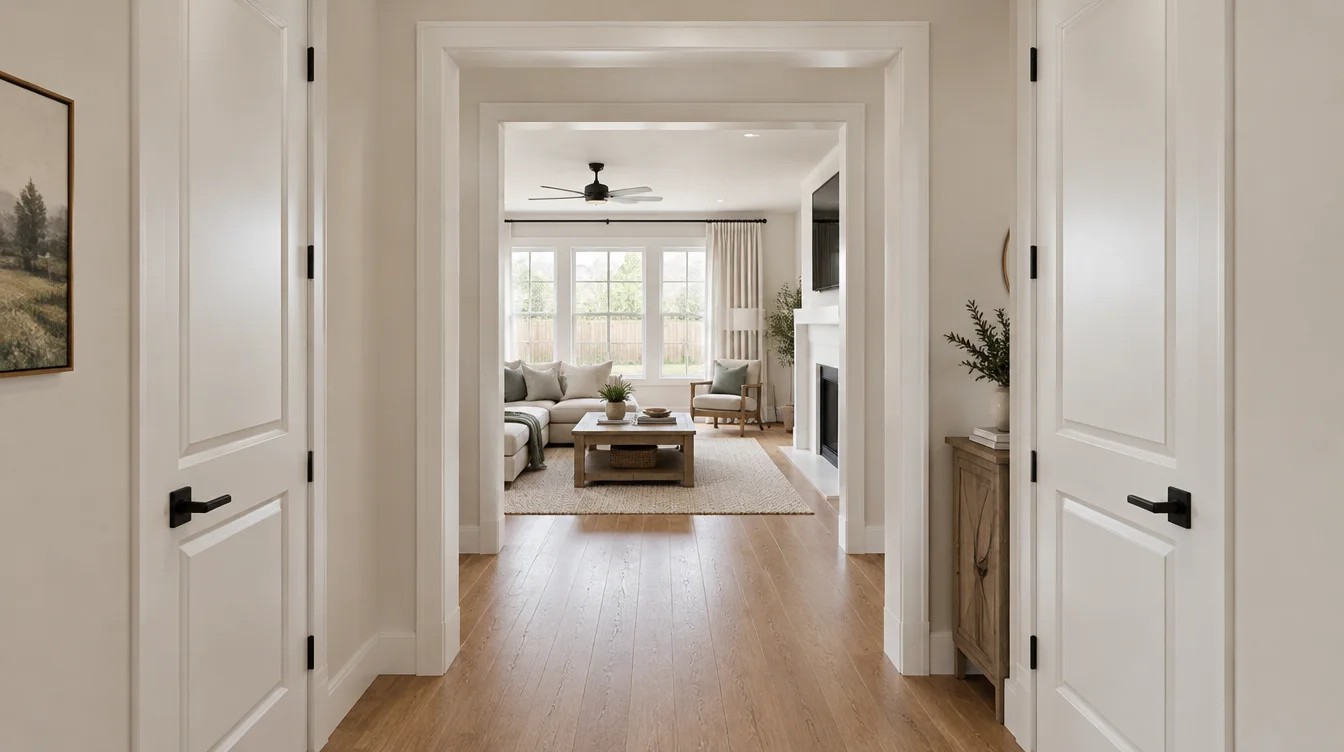
Use the study to clarify your direction. Current documents, field conditions and verified product information control the final package.
Record the base door design, trim profiles and hardware functions. Identify approved options and the plans or elevations to which each applies.
Separate different heights, paired openings, handing and special preparation. An exception should remain visible when the house package is released.
Connect the selected package to the community, plan, lot and revision. Confirm the release sequence and receiving contact for that house.
Visual references are illustrative. Confirm exact SKUs, sizes, construction, selling units, finishes and preparation in the catalog or your project quote.
You do not need every answer to begin. These details help define the next step.
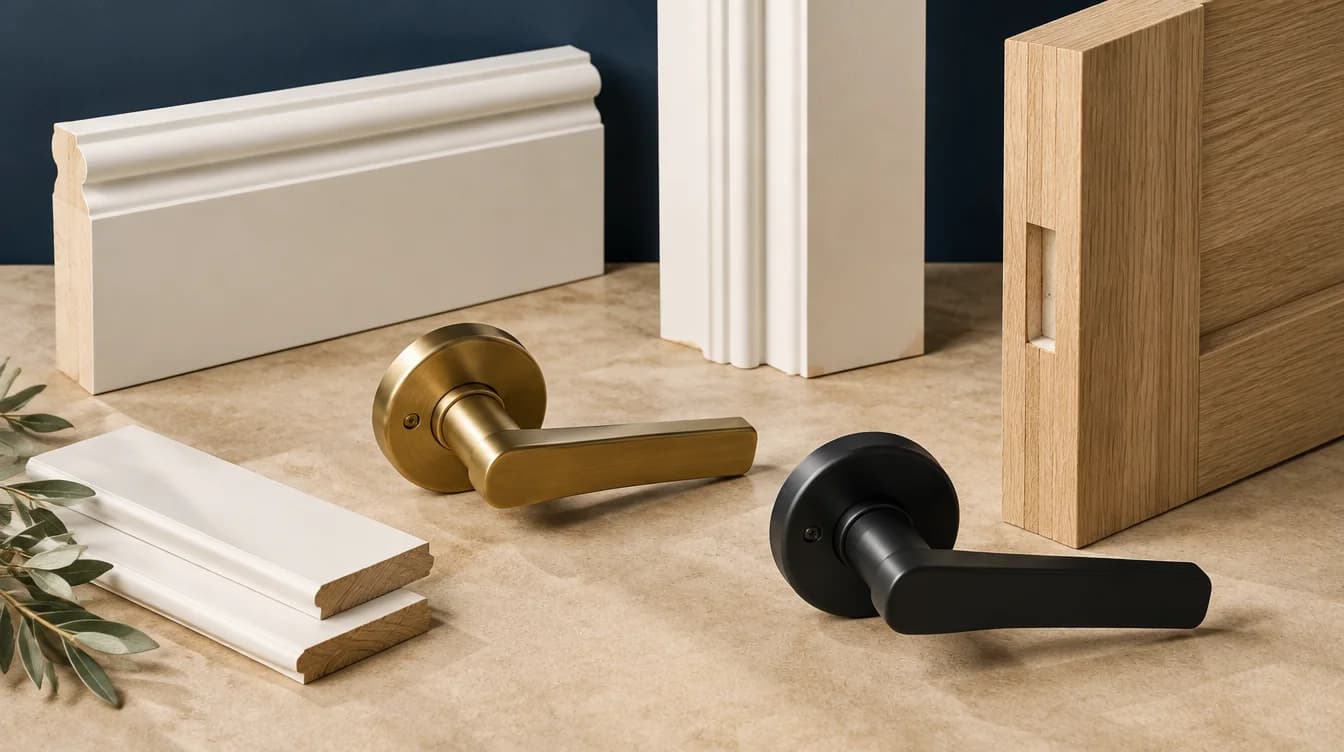 AI design study
Profiles, grain and metal finish make the connection between the door and the room. Bring the samples into the same conversation.