Read the proportions
Compare door height and rail proportions with the ceiling, nearby openings and casing width. Confirm the actual rough opening before selecting a unit.

Natural oak, painted trim and a quiet brass detail. Consider the opening as part of the room, from the first sightline to the last joint.
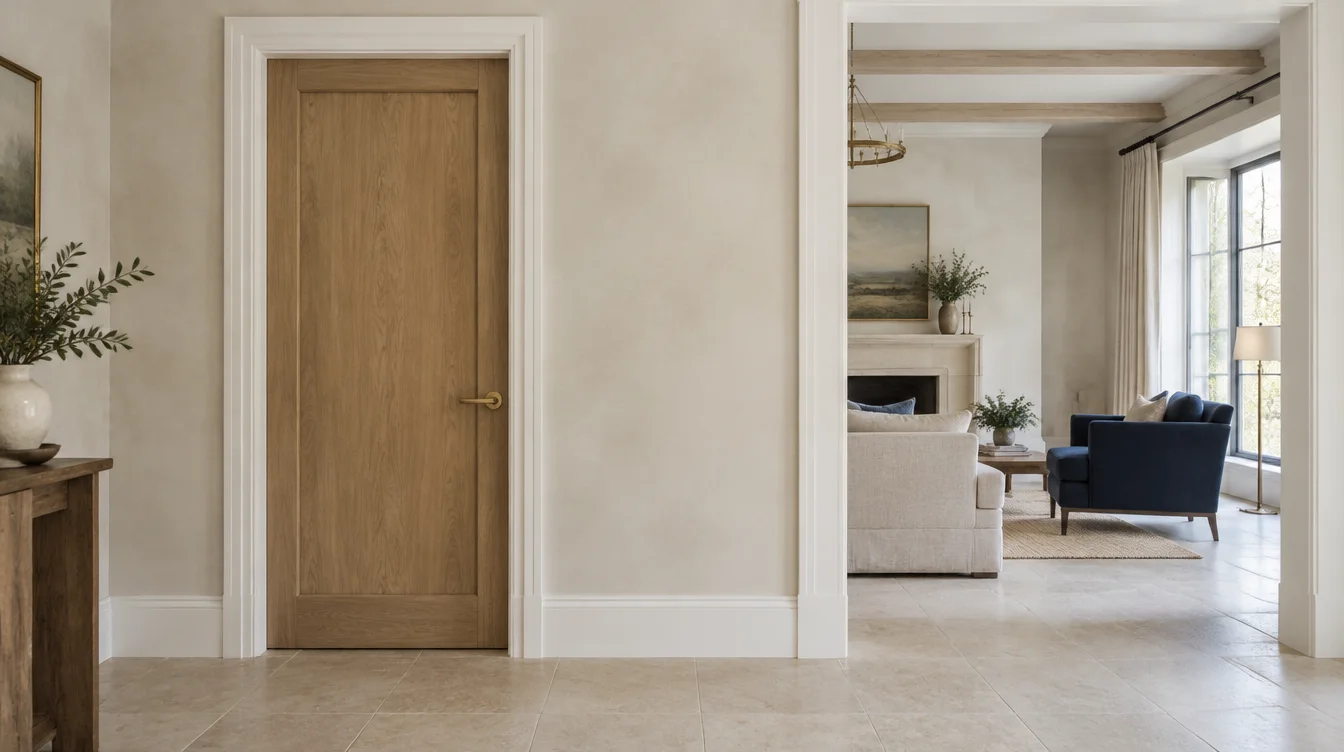
Use the study to clarify your direction. Current documents, field conditions and verified product information control the final package.
Compare door height and rail proportions with the ceiling, nearby openings and casing width. Confirm the actual rough opening before selecting a unit.
Review the door species or paint basis, trim profile and hardware finish together. A screen image cannot establish an exact stain or finish match.
Confirm slab or prehung scope, jamb depth, swing, handing and preparation. Keep the frame and hardware requirements on the same opening record.
Play a quiet look at the materials and their relationship.
Visual references are illustrative. Confirm exact SKUs, sizes, construction, selling units, finishes and preparation in the catalog or your project quote.
You do not need every answer to begin. These details help define the next step.
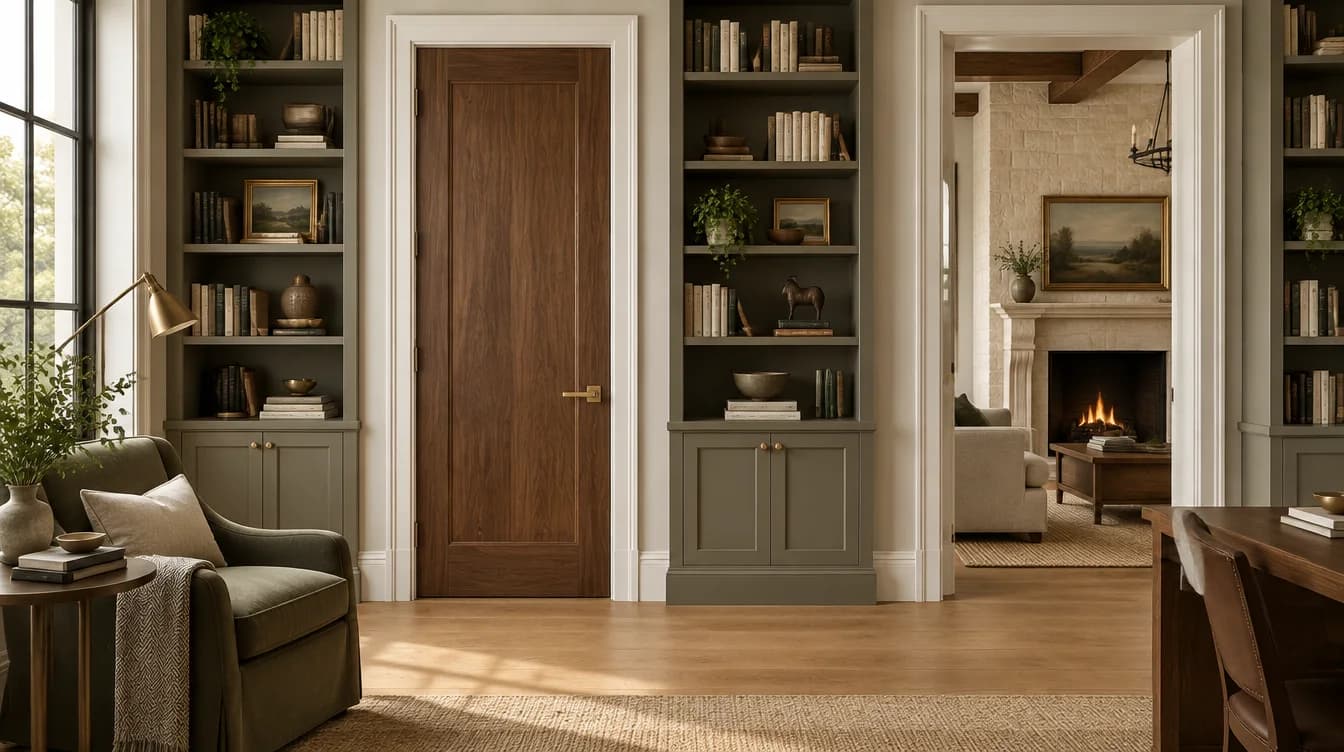 AI design study
A rich wood door and a restrained painted frame give a room its own character. The specification makes that character repeatable.
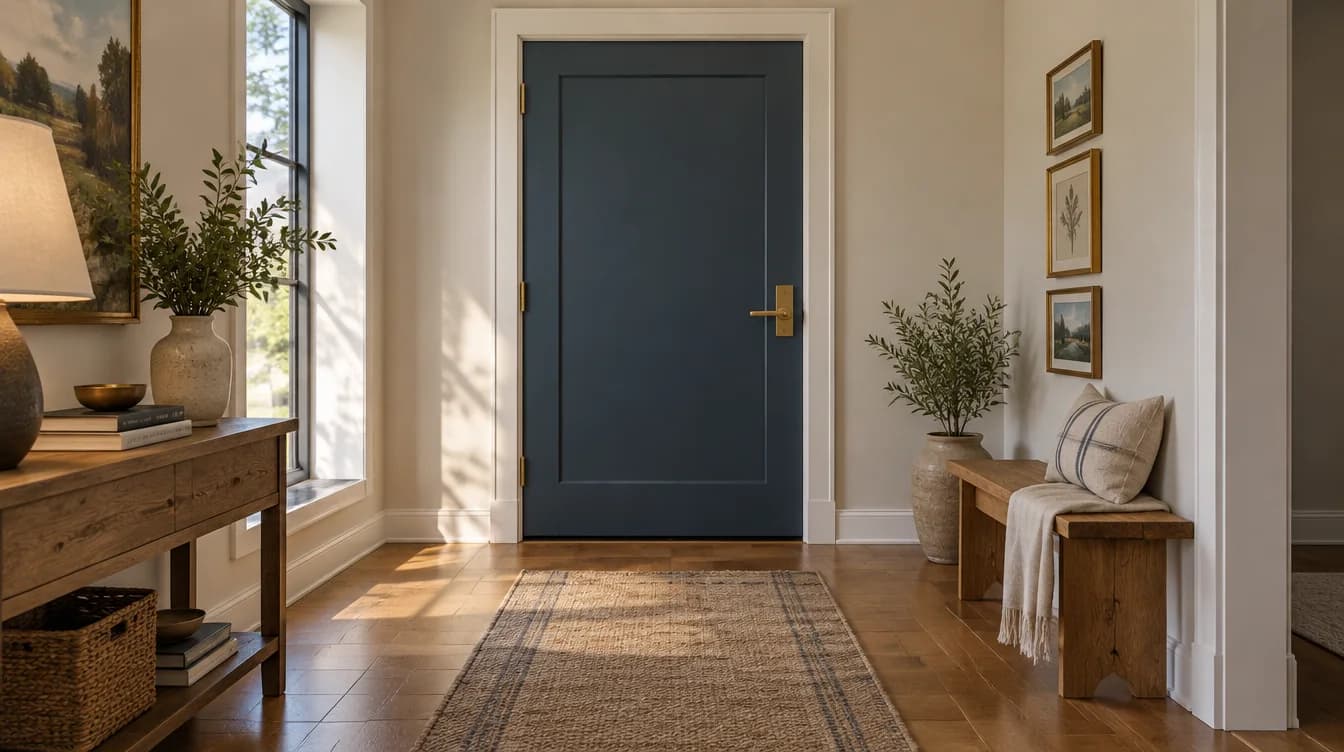 AI design study
An entry can change the feeling of a home. Existing conditions decide how the new selection comes together.