Capture what is there
Photograph both sides of the opening, the frame, threshold and nearby finishes. Approximate measurements help begin the conversation; field verification controls the final order.

An entry can change the feeling of a home. Existing conditions decide how the new selection comes together.
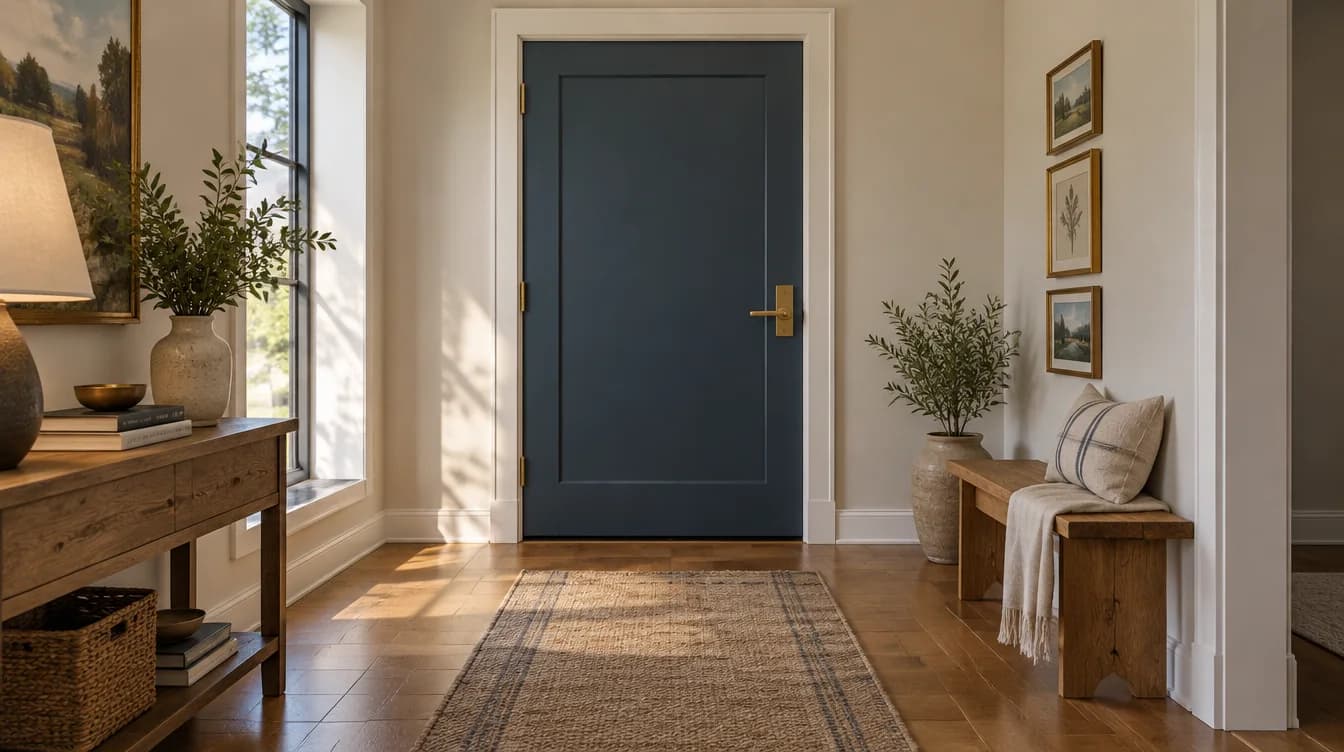
Use the study to clarify your direction. Current documents, field conditions and verified product information control the final package.
Photograph both sides of the opening, the frame, threshold and nearby finishes. Approximate measurements help begin the conversation; field verification controls the final order.
Decide whether the work is a slab replacement or a complete unit. Discuss frame condition, wall depth, handing, weather exposure and threshold needs.
Identify who measures, orders, installs and handles surrounding repairs. Qualified managed field scope is confirmed for the project, not assumed from an image.
Visual references are illustrative. Confirm exact SKUs, sizes, construction, selling units, finishes and preparation in the catalog or your project quote.
You do not need every answer to begin. These details help define the next step.
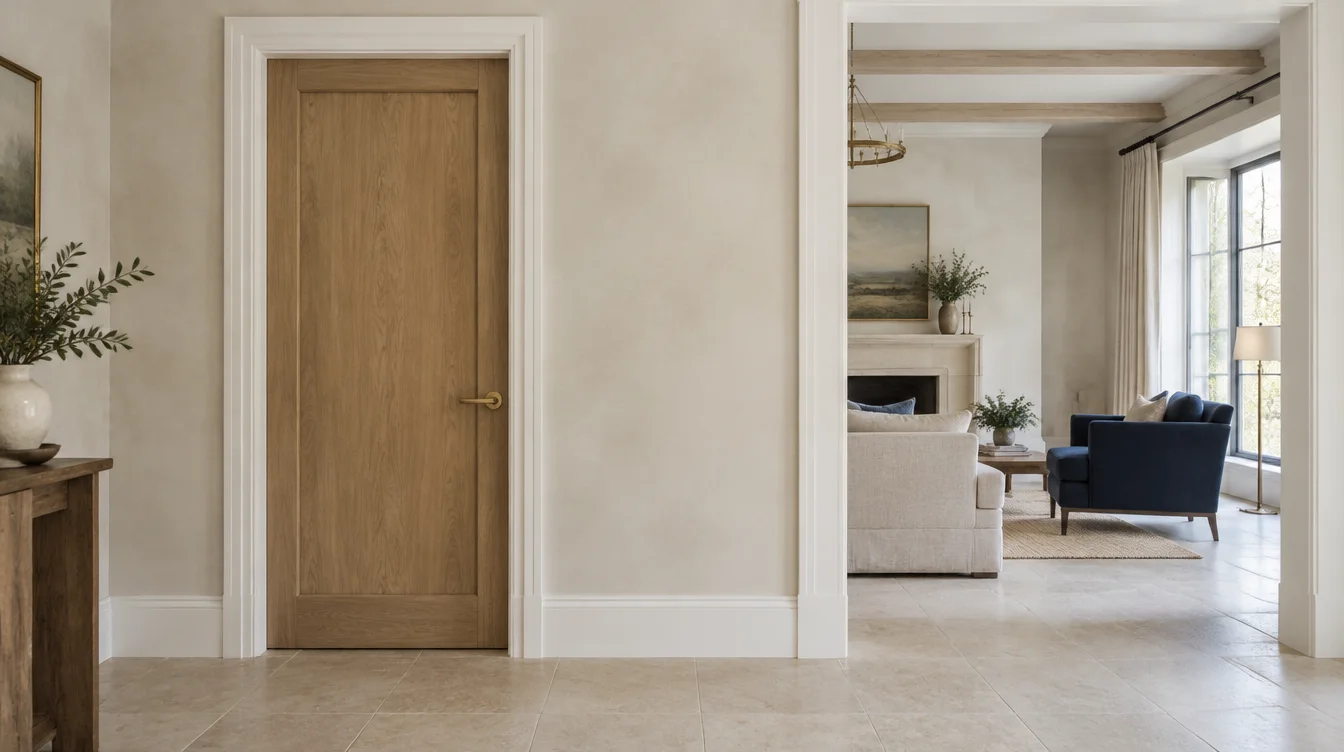 AI design study
Natural oak, painted trim and a quiet brass detail. Consider the opening as part of the room, from the first sightline to the last joint.
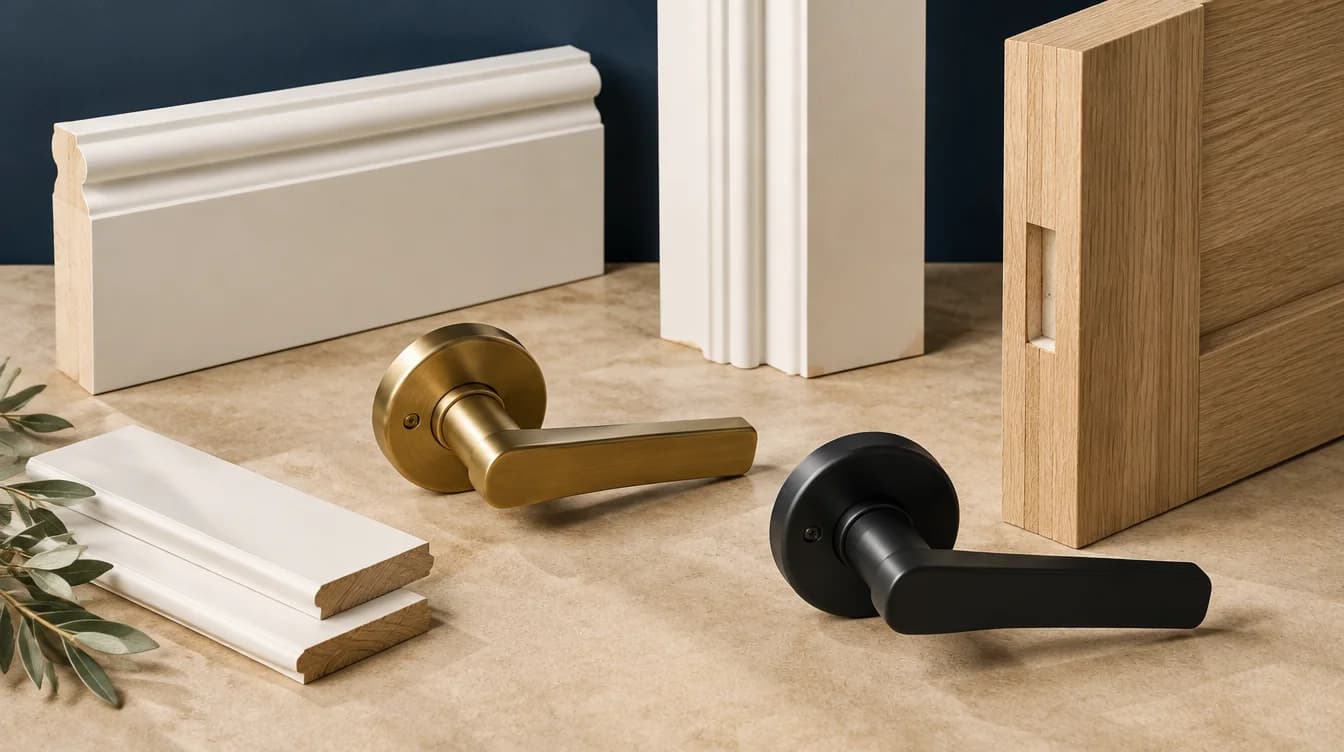 AI design study
Profiles, grain and metal finish make the connection between the door and the room. Bring the samples into the same conversation.