A connected finish palette
Consider door style, scale, profile and hardware finish together, room by room.

Coordinate the entry, interior doors, trim, hardware and architectural details as one home. Start with the look; bring the choices back to a clear product and scope.
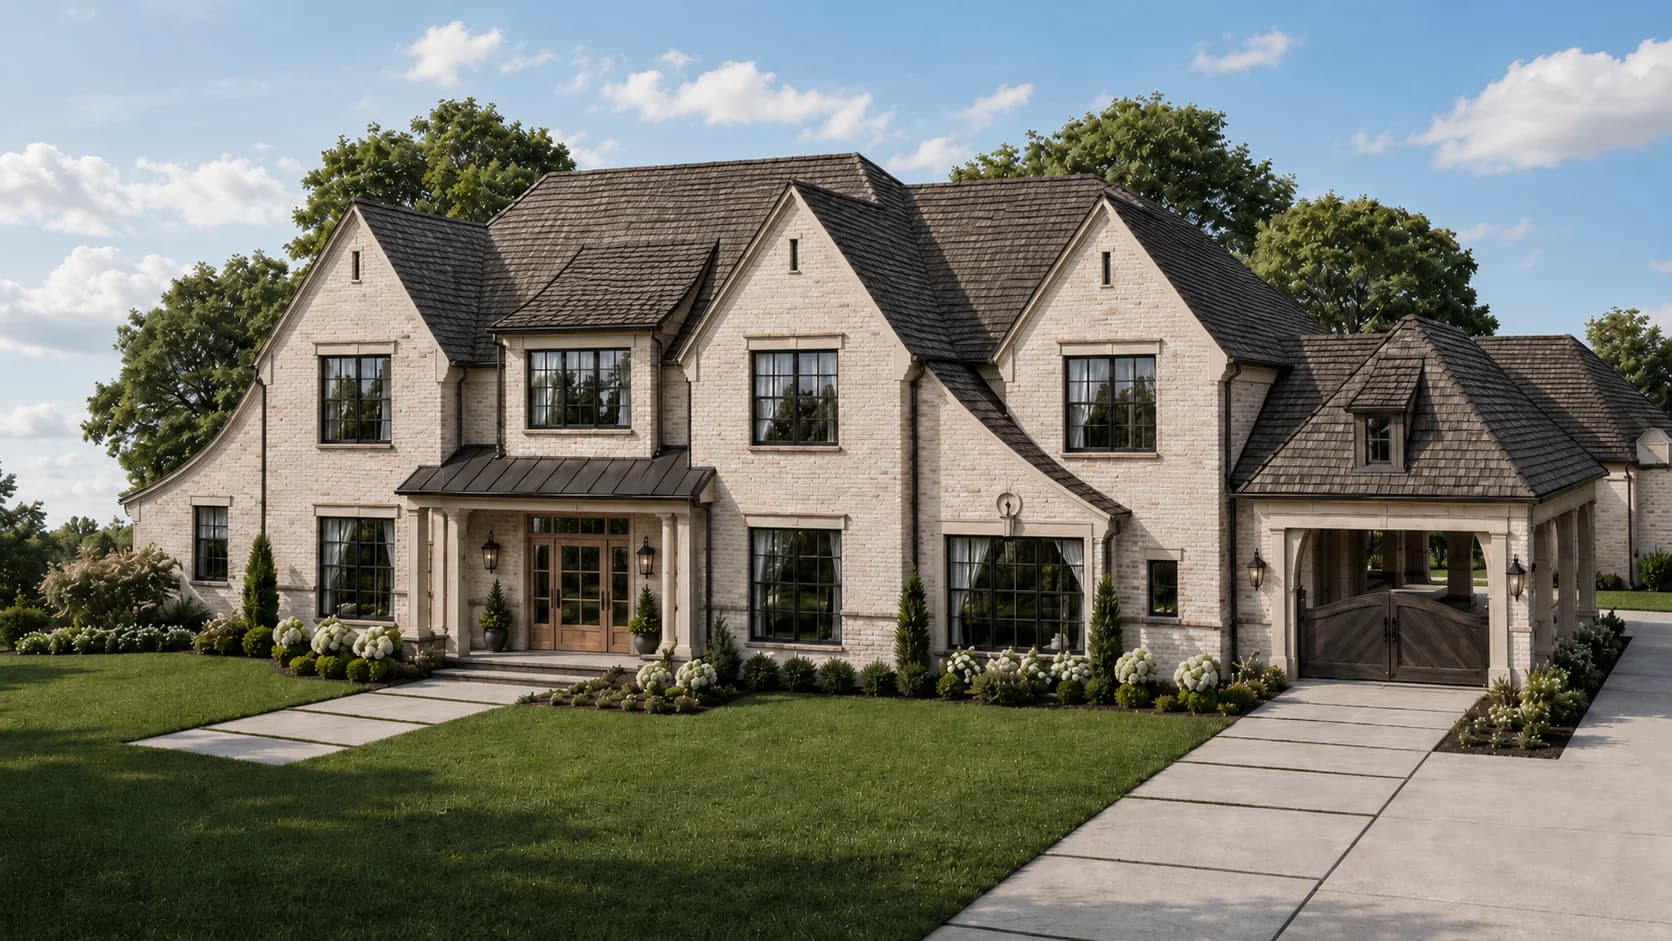
Individual homes & finish decisions call for a clear material basis and a considered handoff.
Consider door style, scale, profile and hardware finish together, room by room.
Move from an inspiration image to the actual dimensions, material, handing and assembly requirements.
Keep the selected basis and alternates clear for the builder, designer and owner.
Exact configurations, included preparation, selling units and pricing are confirmed in the catalog or your defined project quote.
Explore materials and the Inspiration Studio with the home's architecture in mind.
Tag the important rooms, openings and finish choices in the project brief.
Review the exact product, dimensions, preparation and installation scope before commitment.
Align the approved package with the build sequence and project team's next step.
You can begin before every selection is settled. These details help our team understand the project.
Use your existing approved Abel OS account for commercial records. Designers and owners should see only the selections and project information specifically shared with them.
Consider the whole room while keeping inspiration separate from the actual specification.
Read the guideA practical way to align weight, sound, durability, hardware, and budget with the rooms that need them.
Read the guideThe location, scope, documents and decisions that help the Abel team understand the work.
Read the guide